Skip to content

Find Your Layout

Thoughtfully Designed Floor Plans in Texas

Room to Relax, Live, and Grow

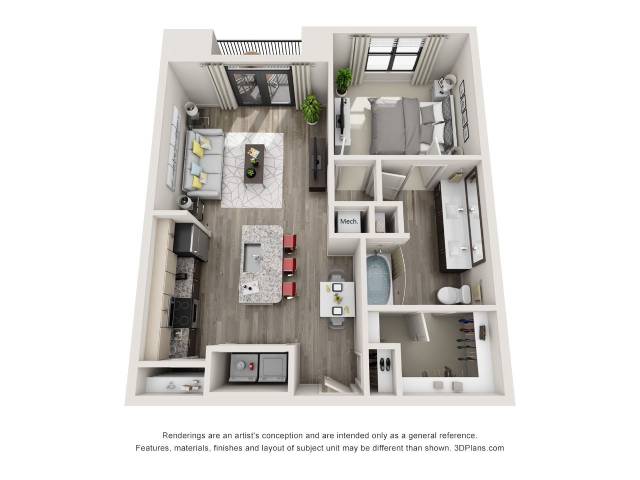
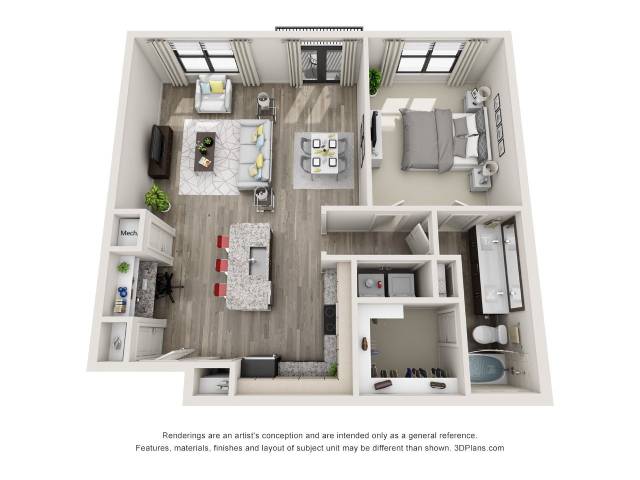
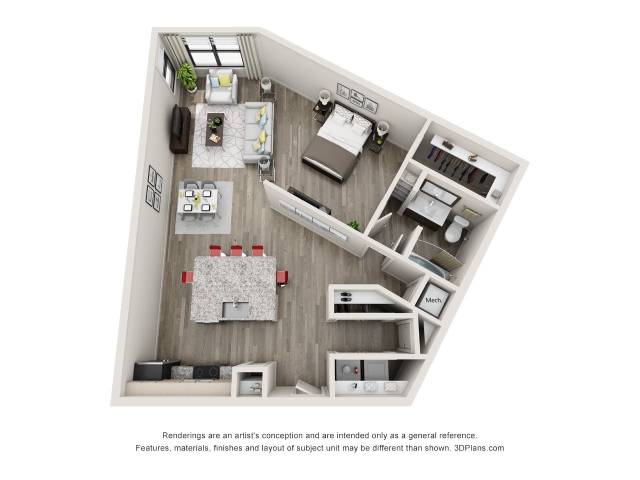
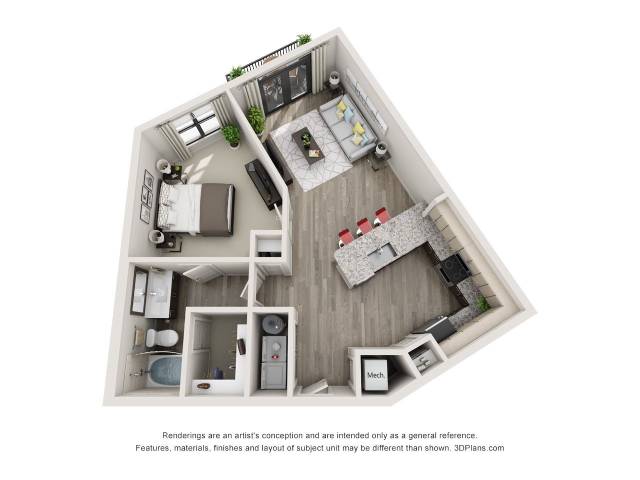
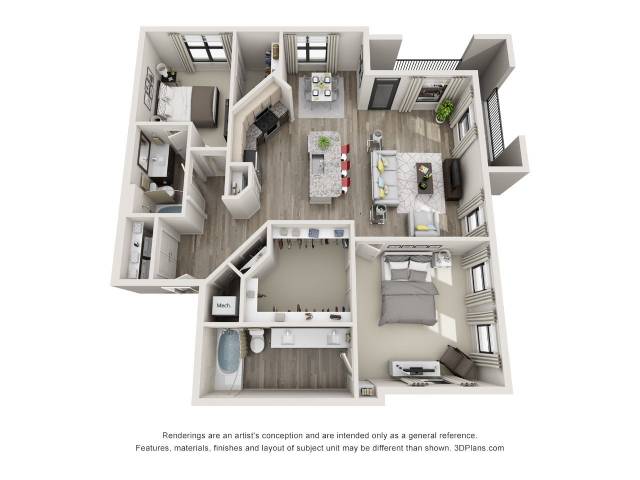
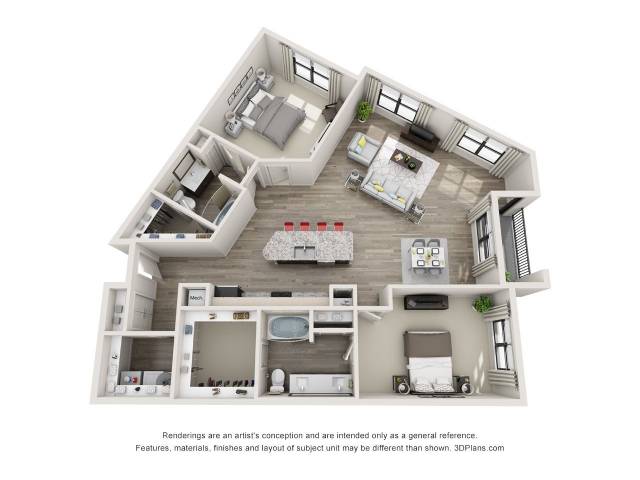
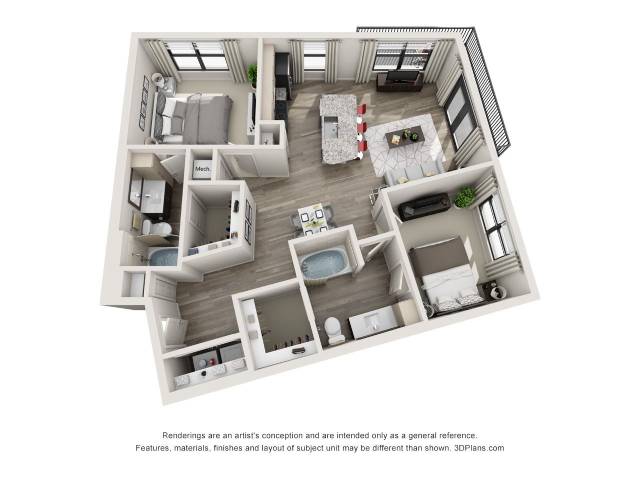
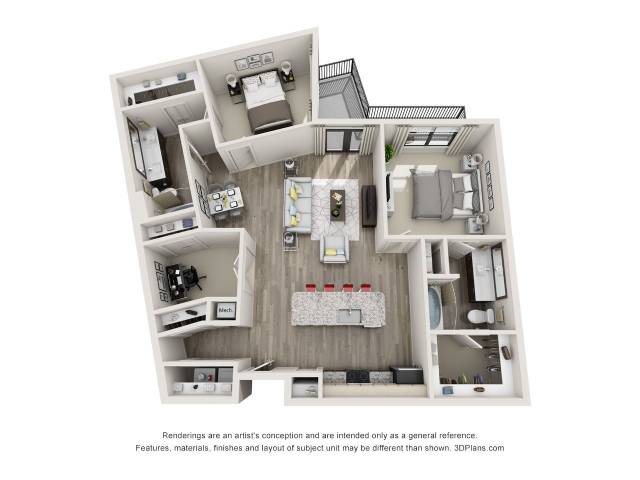
The Mallory in Richardson, TX offers modern 1 and 2 bedroom apartment floor plans designed with comfort and functionality in mind. Each home features open layouts, contemporary finishes, and everyday conveniences like stainless steel appliances, granite countertops, walk-in closets, and in-home washer and dryer sets.
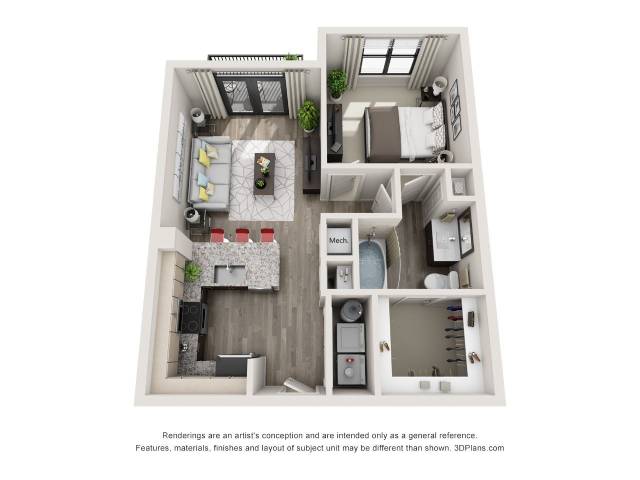
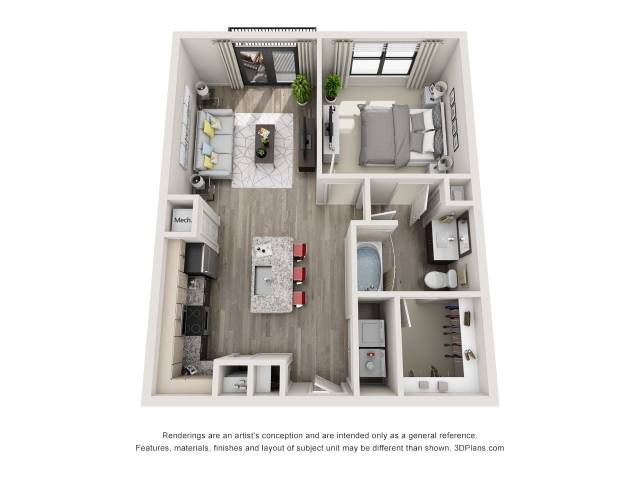
Matching Floor Plans

a1a

  • 1 Bed
  • 1 Bath
  • 647 Sq. Ft.
Call For Details
Waitlist
View Floor Plan

a1b

  • 1 Bed
  • 1 Bath
  • 665 Sq. Ft.
Call For Details
Waitlist
View Floor Plan
Rents Include a Monthly Recurring Special!

a2a

  • 1 Bed
  • 1 Bath
  • 728 Sq. Ft.
Call For Details
Waitlist
View Floor Plan

a2an

  • 1 Bed
  • 1 Bath
  • 750 Sq. Ft.
Call For Details
Waitlist
View Floor Plan
Rents Include a Monthly Recurring Special!

a2b

  • 1 Bed
  • 1 Bath
  • 747 Sq. Ft.
Call For Details
Waitlist
View Floor Plan

a2c

  • 1 Bed
  • 1 Bath
  • 750 Sq. Ft.
Call For Details
Waitlist
View Floor Plan

a2d

  • 1 Bed
  • 1 Bath
  • 775 Sq. Ft.
Starting From
$1,235 /month
Only 1 Left
View Floor Plan
Rents Include a Monthly Recurring Special!

a3a

  • 1 Bed
  • 1 Bath
  • 783 Sq. Ft.
Starting From
$1,346 /month
Only 1 Left
View Floor Plan
Rents Include a Monthly Recurring Special!

a3b

  • 1 Bed
  • 1 Bath
  • 803 Sq. Ft.
Starting From
$1,300 /month
Only 3 Left
View Floor Plan
Rents Include a Monthly Recurring Special!

a3c

  • 1 Bed
  • 1 Bath
  • 810 Sq. Ft.
Starting From
$1,360 /month
Only 1 Left
View Floor Plan

a4a

  • 1 Bed
  • 1 Bath
  • 951 Sq. Ft.
Call For Details
Waitlist
View Floor Plan
Rents Include a Monthly Recurring Special!

a4b

  • 1 Bed
  • 1 Bath
  • 973 Sq. Ft.
Starting From
$1,533 /month
Only 2 Left
View Floor Plan
Rents Include a Monthly Recurring Special!

a4c

  • 1 Bed
  • 1 Bath
  • 989 Sq. Ft.
Starting From
$1,600 /month
Only 2 Left
View Floor Plan

a5

  • 1 Bed
  • 1 Bath
  • 935 Sq. Ft.
Call For Details
Waitlist
View Floor Plan

a6

  • 1 Bed
  • 1 Bath
  • 773 Sq. Ft.
Call For Details
Waitlist
View Floor Plan
Rents Include a Monthly Recurring Special!

a7a

  • 1 Bed
  • 1 Bath
  • 976 Sq. Ft.
Call For Details
Waitlist
View Floor Plan

a7b

  • 1 Bed
  • 1 Bath
  • 986 Sq. Ft.
Call For Details
Waitlist
View Floor Plan
Rents Include a Monthly Recurring Special!

l1a

  • 1 Bed
  • 1 Bath
  • 743 Sq. Ft.
Call For Details
Waitlist
View Floor Plan

l1b

  • 1 Bed
  • 1 Bath
  • 813 Sq. Ft.
Call For Details
Waitlist
View Floor Plan
Rents Include a Monthly Recurring Special!

l1c

  • 1 Bed
  • 1 Bath
  • 840 Sq. Ft.
Call For Details
Waitlist
View Floor Plan
Rents Include a Monthly Recurring Special!

b1a

  • 2 Beds
  • 2 Baths
  • 1,062 Sq. Ft.
Call For Details
Waitlist
View Floor Plan

b1an

  • 2 Beds
  • 2 Baths
  • 1,062 Sq. Ft.
Call For Details
Waitlist
View Floor Plan
Rents Include a Monthly Recurring Special!

b1b

  • 2 Beds
  • 2 Baths
  • 1,072 Sq. Ft.
Call For Details
Only 1 Left
View Floor Plan
Rents Include a Monthly Recurring Special!

b1c

  • 2 Beds
  • 2 Baths
  • 1,099 Sq. Ft.
Starting From
$1,730 /month
Only 2 Left
View Floor Plan
Rents Include a Monthly Recurring Special!

b2

  • 2 Beds
  • 2 Baths
  • 1,138 Sq. Ft.
Starting From
$1,740 /month
Move In Oct 20th, 2026
View Floor Plan

b3a

  • 2 Beds
  • 2 Baths
  • 1,270 Sq. Ft.
Call For Details
Waitlist
View Floor Plan
Rents Include a Monthly Recurring Special!

b3b

  • 2 Beds
  • 2 Baths
  • 1,297 Sq. Ft.
Starting From
$1,927 /month
Only 1 Left
View Floor Plan
Rents Include a Monthly Recurring Special!

b3c

  • 2 Beds
  • 2 Baths
  • 1,396 Sq. Ft.
Starting From
$2,159 /month
Only 1 Left
View Floor Plan
Rents Include a Monthly Recurring Special!

b4

  • 2 Beds
  • 2 Baths
  • 1,558 Sq. Ft.
Call For Details
Waitlist
View Floor Plan

b5

  • 2 Beds
  • 2 Baths
  • 1,031 Sq. Ft.
Call For Details
Waitlist
View Floor Plan

b6

  • 2 Beds
  • 2 Baths
  • 1,330 Sq. Ft.
Call For Details
Waitlist
View Floor Plan

Book Apartment Tour Richardson TX