Skip to content

Find Your Layout

Thoughtfully Designed Floor Plans in Texas

Room to Relax, Live, and Grow

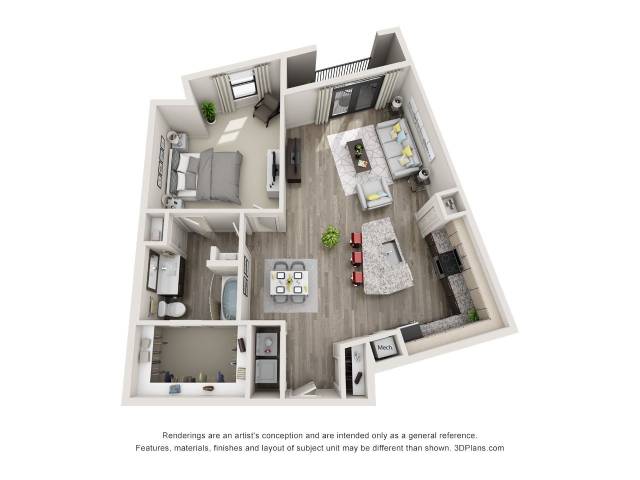
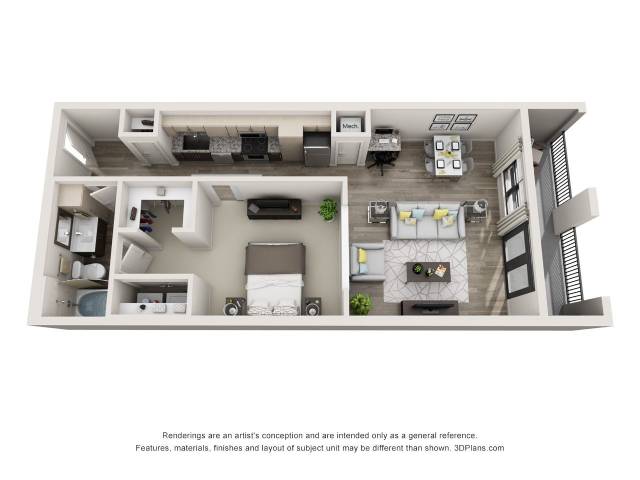
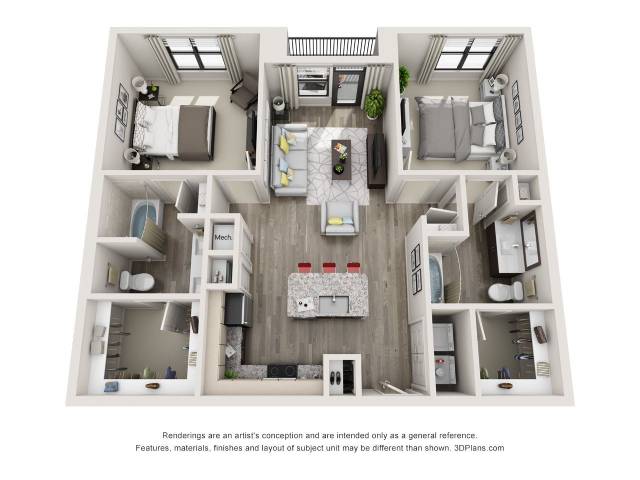
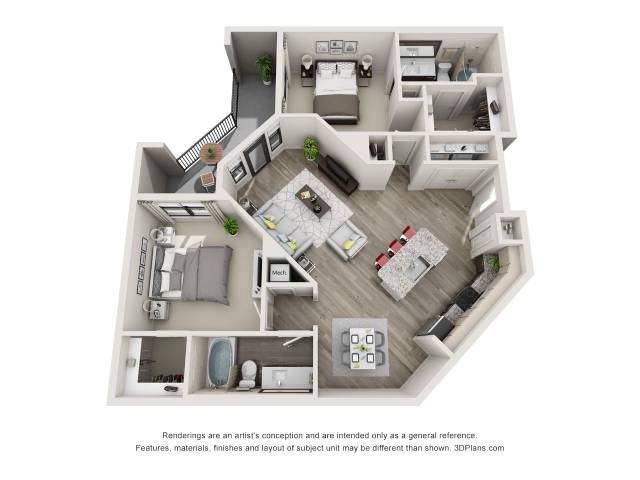
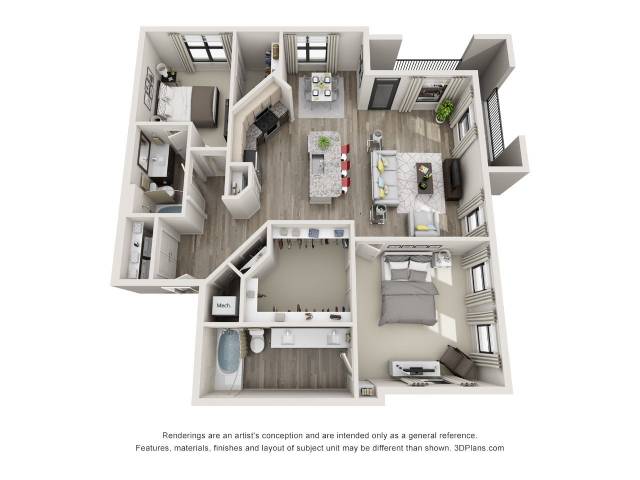
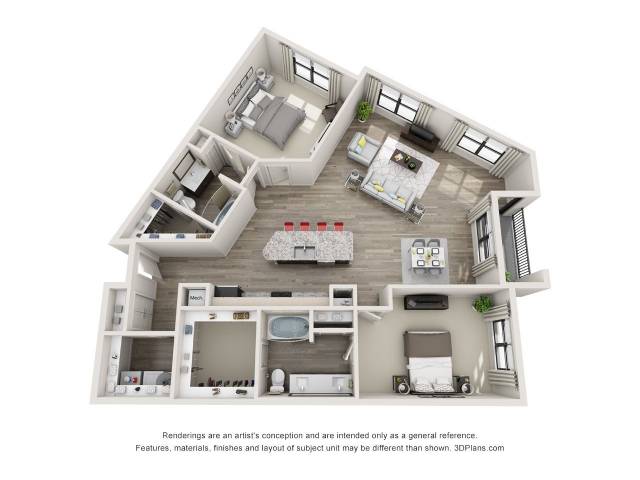
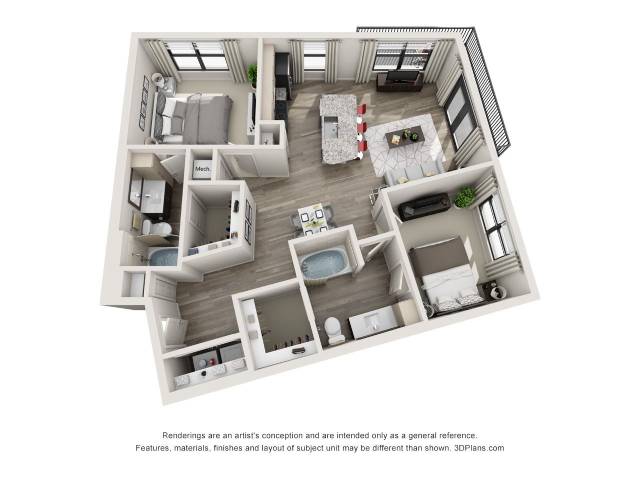
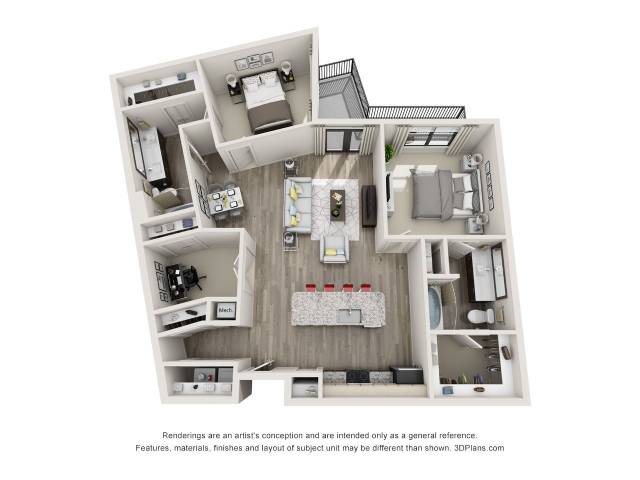
The Mallory in Richardson, TX offers modern 1 and 2 bedroom apartment floor plans designed with comfort and functionality in mind. Each home features open layouts, contemporary finishes, and everyday conveniences like stainless steel appliances, granite countertops, walk-in closets, and in-home washer and dryer sets.
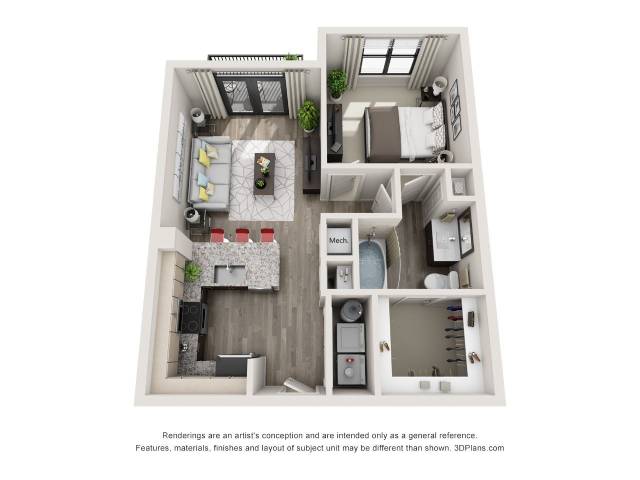
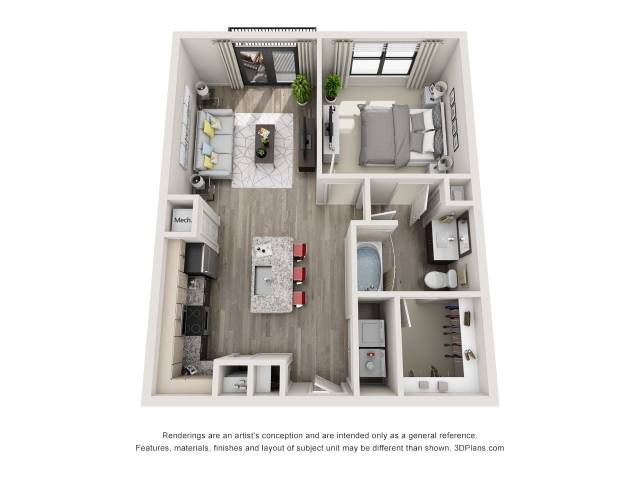
Matching Floor Plans

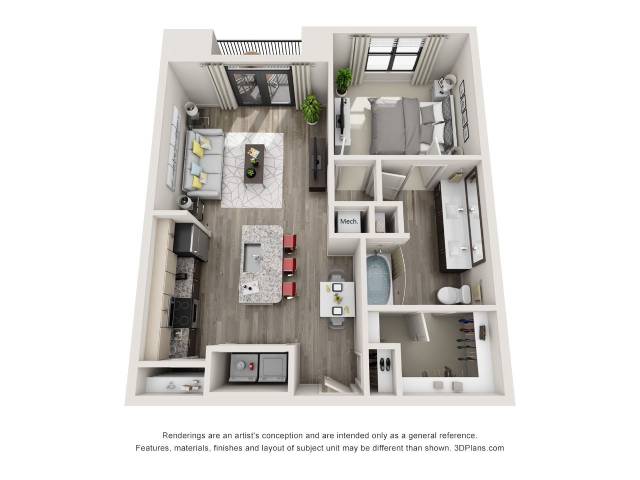
a1a

  • 1 Bed
  • 1 Bath
  • 647 Sq. Ft.
Call For Details
Waitlist
View Floor Plan

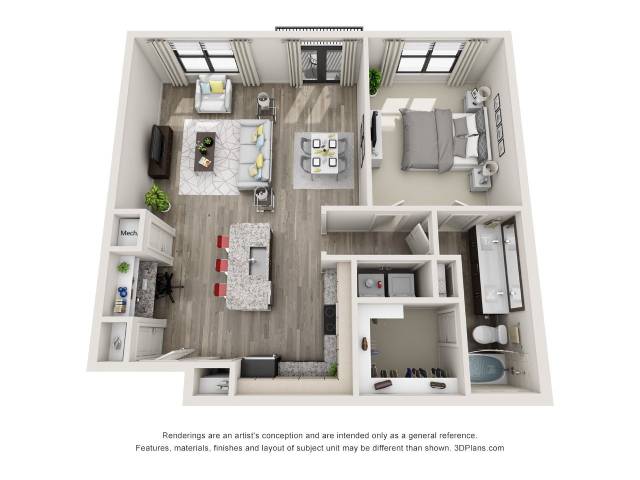
a1b

  • 1 Bed
  • 1 Bath
  • 665 Sq. Ft.
Call For Details
Waitlist
View Floor Plan

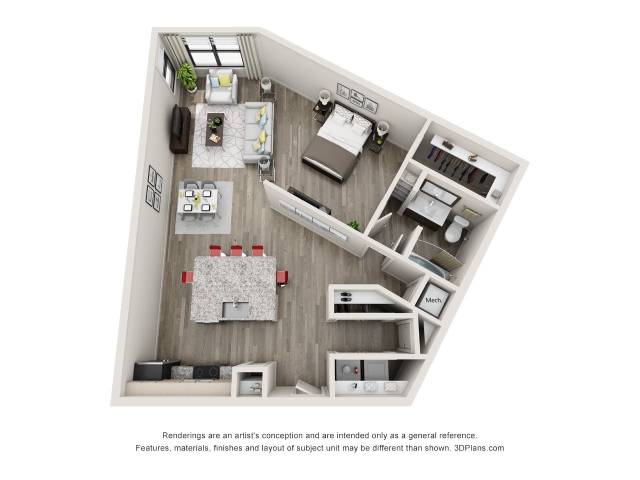
a2a

  • 1 Bed
  • 1 Bath
  • 728 Sq. Ft.
Call For Details
Waitlist
View Floor Plan

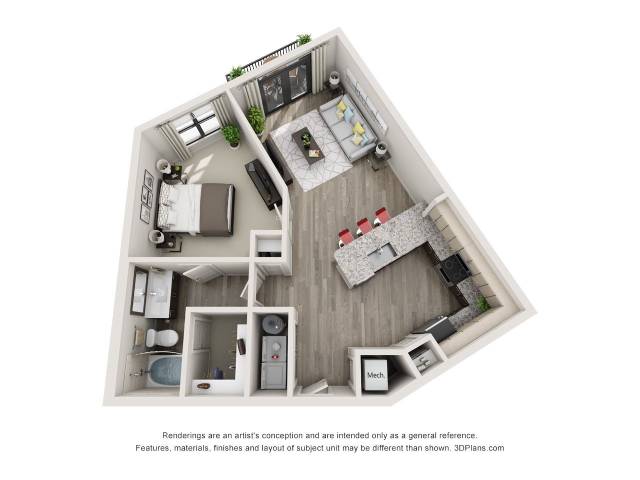
a2an

  • 1 Bed
  • 1 Bath
  • 750 Sq. Ft.
Call For Details
Waitlist
View Floor Plan

a2b

  • 1 Bed
  • 1 Bath
  • 747 Sq. Ft.
Starting From
$1,399 /month
Only 1 Left
View Floor Plan

a2c

  • 1 Bed
  • 1 Bath
  • 750 Sq. Ft.
Starting From
$1,422 /month
Only 3 Left
View Floor Plan

a2d

  • 1 Bed
  • 1 Bath
  • 775 Sq. Ft.
Call For Details
Waitlist
View Floor Plan

a3a

  • 1 Bed
  • 1 Bath
  • 783 Sq. Ft.
Call For Details
Waitlist
View Floor Plan

a3b

  • 1 Bed
  • 1 Bath
  • 803 Sq. Ft.
Call For Details
Waitlist
View Floor Plan

a3c

  • 1 Bed
  • 1 Bath
  • 810 Sq. Ft.
Starting From
$1,604 /month
Only 1 Left
View Floor Plan

a4a

  • 1 Bed
  • 1 Bath
  • 951 Sq. Ft.
Call For Details
Waitlist
View Floor Plan

a4b

  • 1 Bed
  • 1 Bath
  • 973 Sq. Ft.
Starting From
$1,749 /month
Only 2 Left
View Floor Plan

a4c

  • 1 Bed
  • 1 Bath
  • 989 Sq. Ft.
Starting From
$1,828 /month
Only 1 Left
View Floor Plan

a5

  • 1 Bed
  • 1 Bath
  • 935 Sq. Ft.
Call For Details
Waitlist
View Floor Plan

a6

  • 1 Bed
  • 1 Bath
  • 773 Sq. Ft.
Starting From
$1,459 /month
Only 1 Left
View Floor Plan

a7a

  • 1 Bed
  • 1 Bath
  • 976 Sq. Ft.
Call For Details
Waitlist
View Floor Plan

a7b

  • 1 Bed
  • 1 Bath
  • 986 Sq. Ft.
Call For Details
Waitlist
View Floor Plan

l1a

  • 1 Bed
  • 1 Bath
  • 743 Sq. Ft.
Starting From
$1,325 /month
Available Now
View Floor Plan

l1b

  • 1 Bed
  • 1 Bath
  • 813 Sq. Ft.
Starting From
$1,386 /month
Only 2 Left
View Floor Plan

l1c

  • 1 Bed
  • 1 Bath
  • 840 Sq. Ft.
Call For Details
Waitlist
View Floor Plan

b1a

  • 2 Beds
  • 2 Baths
  • 1,062 Sq. Ft.
Starting From
$1,927 /month
Only 1 Left
View Floor Plan

b1an

  • 2 Beds
  • 2 Baths
  • 1,062 Sq. Ft.
Call For Details
Waitlist
View Floor Plan

b1b

  • 2 Beds
  • 2 Baths
  • 1,072 Sq. Ft.
Call For Details
Waitlist
View Floor Plan

b1c

  • 2 Beds
  • 2 Baths
  • 1,099 Sq. Ft.
Starting From
$1,942 /month
Only 2 Left
View Floor Plan

b2

  • 2 Beds
  • 2 Baths
  • 1,138 Sq. Ft.
Starting From
$2,007 /month
Only 1 Left
View Floor Plan

b3a

  • 2 Beds
  • 2 Baths
  • 1,270 Sq. Ft.
Call For Details
Waitlist
View Floor Plan

b3b

  • 2 Beds
  • 2 Baths
  • 1,297 Sq. Ft.
Starting From
$2,177 /month
Only 1 Left
View Floor Plan

b3c

  • 2 Beds
  • 2 Baths
  • 1,396 Sq. Ft.
Call For Details
Waitlist
View Floor Plan

b4

  • 2 Beds
  • 2 Baths
  • 1,558 Sq. Ft.
Starting From
$2,542 /month
Only 1 Left
View Floor Plan

b5

  • 2 Beds
  • 2 Baths
  • 1,031 Sq. Ft.
Call For Details
Waitlist
View Floor Plan

b6

  • 2 Beds
  • 2 Baths
  • 1,330 Sq. Ft.
Call For Details
Waitlist
View Floor Plan

Book Apartment Tour Richardson TX

We value your privacy

This site uses cookies to allow for essential site function and marketing data. By using this website you agree to our privacy policy.